
7799005
7799005
7799005
7799005
7799005
7799005
7799005
7799005
7799005
7799005
7799005
7799005
7799005
7799005
7799005
7799005
7799005
7799005
7799005
7799005
7799005
7799005
7799005
7799005
7799005
7799005
7799005
7799005
7799005
7799005
7799005
7799005
7799005
7799005
7799005
7799005
7799005
7799005
7799005
7799005
7799005
7799005
7799005
7799005
7799005
7799005
7799005
7799005
7799005
7799005
7799005
7799005
7799005
7799005
7799005
7799005
7799005
7799005
7799005
7799005
7799005
7799005
7799005
7799005
7799005
SEE ALL PHOTOS
7799005
7799005
7799005
7799005
7799005
7799005
7799005
7799005
7799005
7799005
7799005
7799005
7799005
7799005
7799005
7799005
7799005
7799005
7799005
7799005
7799005
7799005
7799005
7799005
7799005
7799005
7799005
7799005
7799005
7799005
7799005
7799005
7799005
7799005
7799005
7799005
7799005
7799005
7799005
7799005
7799005
7799005
7799005
7799005
7799005
7799005
7799005
7799005
7799005
7799005
7799005
7799005
7799005
7799005
7799005
7799005
7799005
7799005
7799005
7799005
7799005
7799005
7799005
7799005
7799005
Coming Soon

7799005

2690 Telfair Drive SE, Smyrna, GA 30080

$639,900
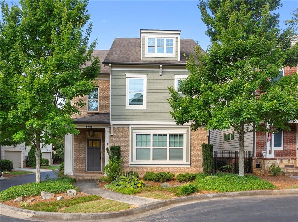
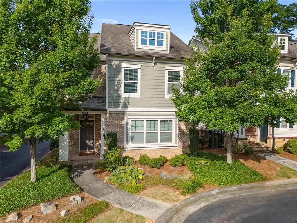
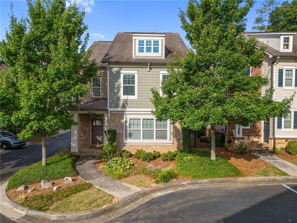
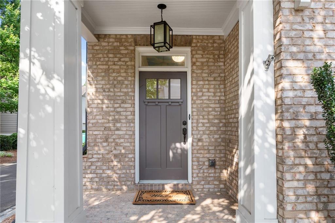
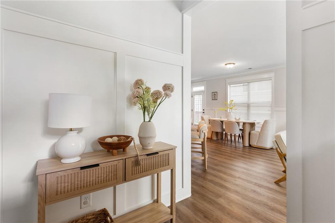
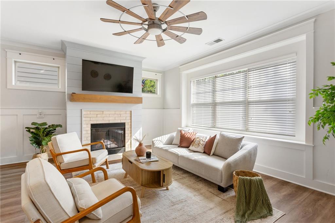
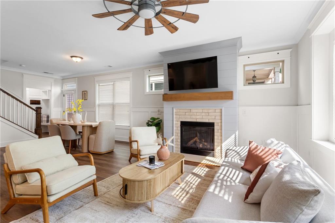
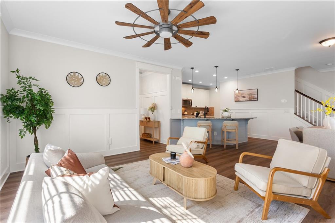
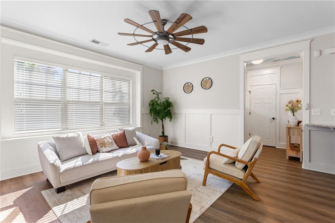
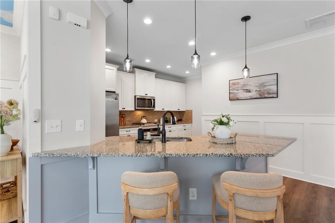
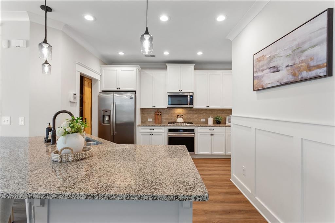
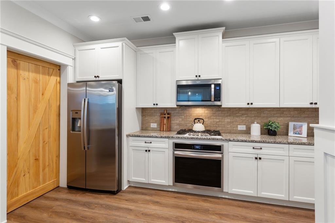
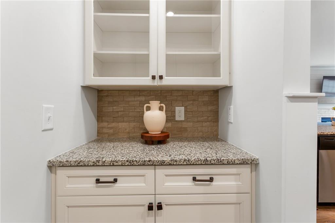
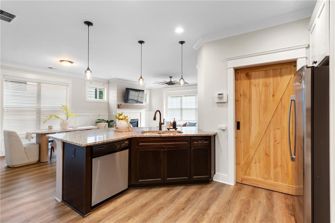
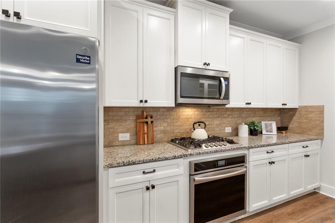
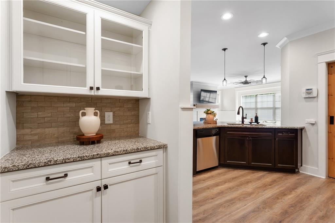
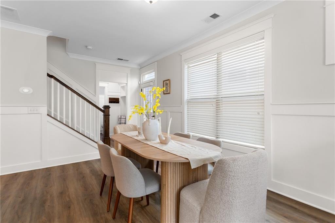
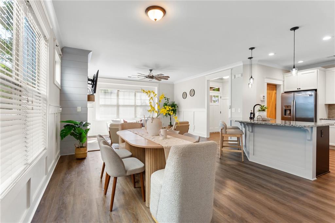
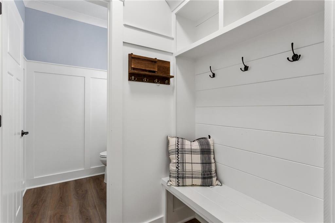
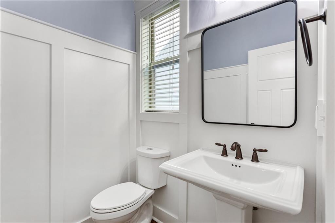
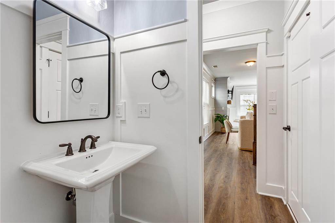
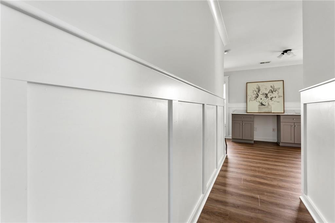
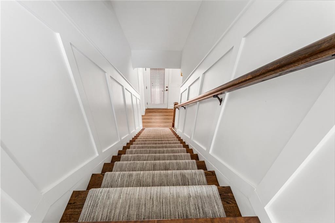
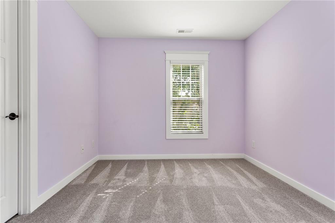
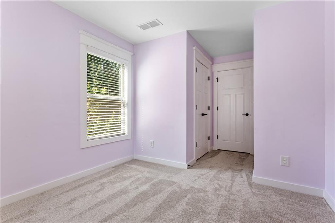
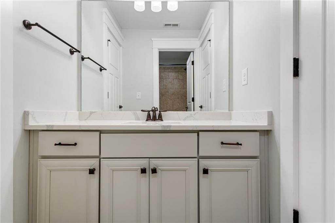
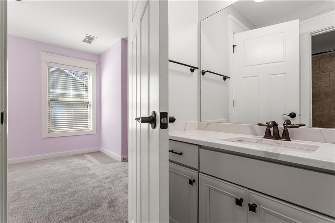
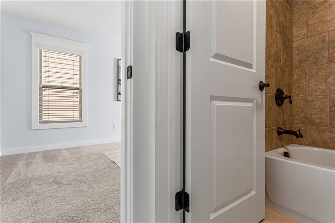
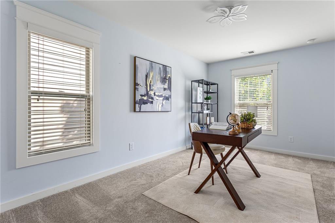
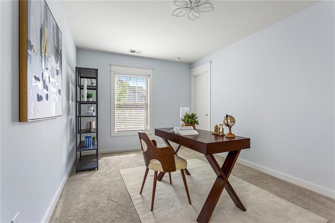
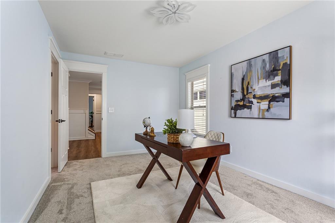
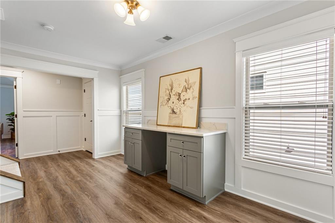
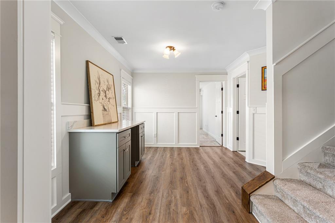
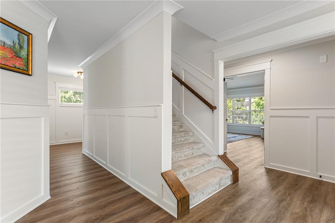
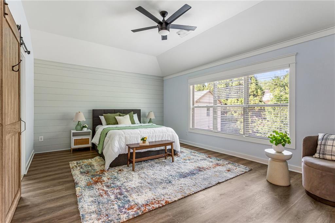
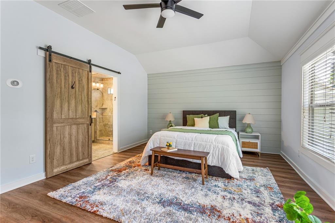
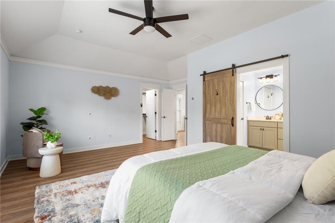
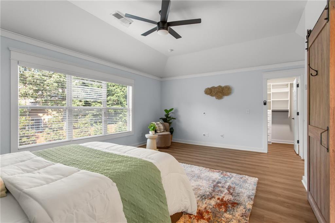
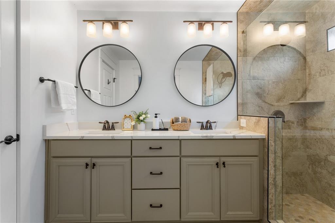
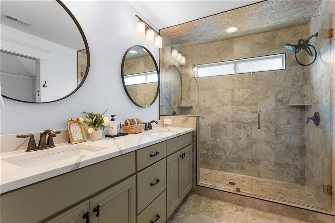
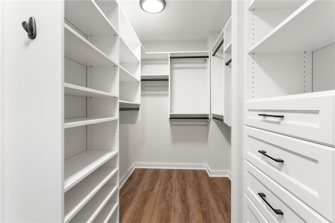
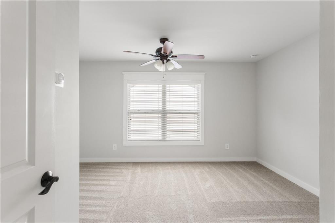
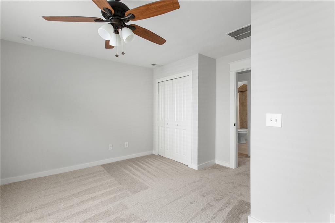
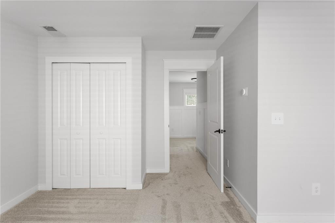
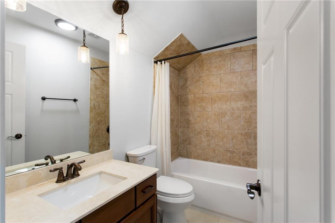
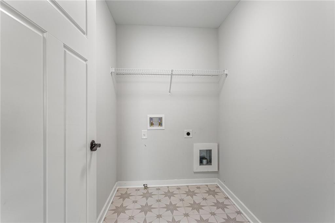
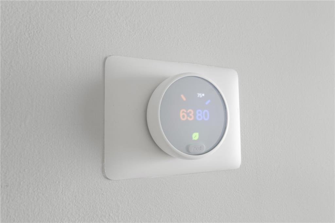
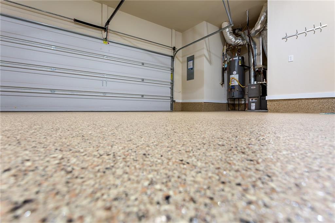
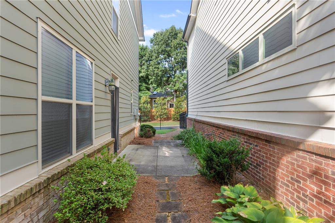
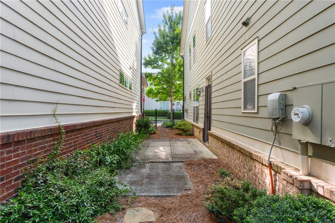
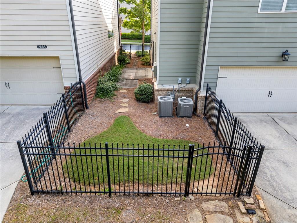
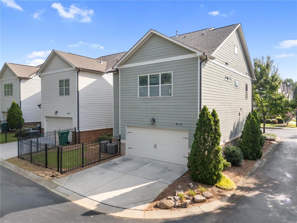
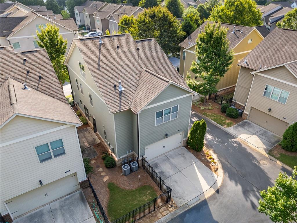
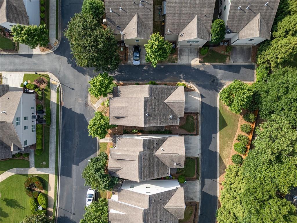
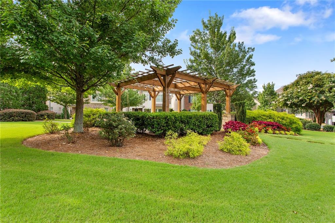
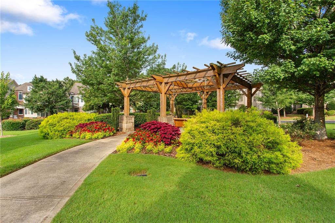
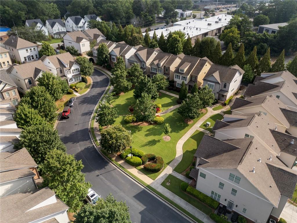
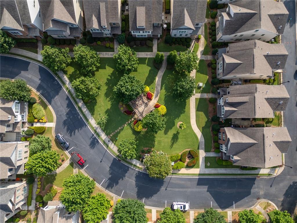
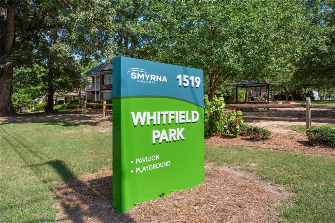
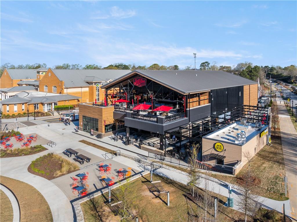
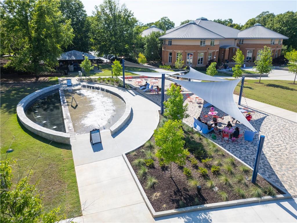
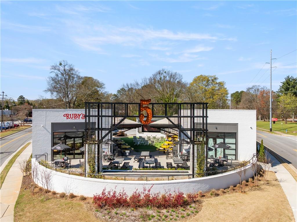
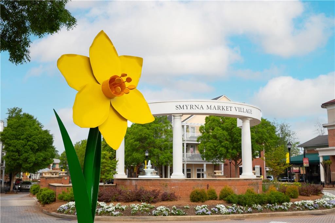
Welcome to this stunning, updated 4 bedroom, 3.5 bath Craftsman style home tucked away in Whitfield Park within the highly sought after Williams Park neighborhood. This updated, well-maintained, corner-lot home is a rare move-in ready find. The home features newer renovated floors and interior and exterior paint, with custom millwork and wainscoting throughout. A professionally landscaped entryway leads to a bright, open concept main level where the living, dining, and kitchen spaces flow together in abundant natural light. The gourmet kitchen features granite countertops, barn-style pantry door, stainless steel appliances, generous pantry space, all overlooking the dining and living areas, complete with an inviting shiplap fireplace perfect for everyday living and entertaining. Upstairs, the primary suite offers a large walk in custom closet, custom millwork accent wall, and a renovated spa-like ensuite bath with double vanities and a double frameless shower. Two additional bedrooms, each with large walk-in closets, share a Jack and Jill bath; this level also includes a convenient laundry room and a spacious loft area with a custom built-in coffee/bar area. The third level offers a versatile private fourth bedroom with a full bath perfect for guests, a home office, or a home gym, plus a huge climate-controlled storage closet. The home also has upgraded epoxy garage floors; a professionally installed security system; smart Nest thermostats on each floor; upgraded fans and lighting with remote controls, adding charm and functionality. The location is unbeatable just across the neighborhood green space and just down the street from The Five, home to Ruby's Pizza, Ruby's Coffee, and a CrossFit gym, and moments from Smyrna Market Village, Publix, StillFire Brewing, schools, parks, The Battery, and more. An exciting new development is coming soon just outside the neighborhood at the former Neighbors Feed & Seed. With quick access to I 75 and I 285, this home truly offers the best of community, convenience, and lifestyle.

4
beds

4
baths

2,475 Sq.Ft. LIVING AREA

3,049.2 Sq.Ft. lot

Arnaldo San Martin

Arnaldo San Martin

Features & Amenities

Interior

  • total bedrooms4
  • Total bathrooms4
  • full bathrooms3
  • half bathroom1
  • Laundry room In Hall
  • Flooring Carpet, Ceramic Tile, Hardwood, Vinyl
  • Fireplace Family Room, Gas Log
  • APPLIANCES Dishwasher, Disposal, ENERGY STAR Qualified Appliances, Gas Range, Microwave, Refrigerator, Self Cleaning Oven
  • other interior Features Double Vanity, Entrance Foyer, High Ceilings 9 ft Lower, High Speed Internet, Smart Home, Walk-In Closet(s)

Area & Lot

  • Status Coming Soon
  • Living Area2,475 Sq.Ft.
  • Total Area2,475 Sq.Ft.
  • Lot Area3,049.2 Sq.Ft.
  • MLS® ID7799005
  • TypeResidential
  • YEAR BUILT2013
  • Architecture StylesCraftsman, Traditional
  • Water FrontageNone
  • View DescriptionPark/Greenbelt
  • Elementary SchoolSmyrna
  • Middle SchoolCampbell
  • High SchoolCampbell

Exterior

  • STORIES2
  • Garage Space2.0
  • water SourcePublic
  • utilitiesCable Available, Electricity Available, Phone Available, Underground Utilities, Water Available, Other
  • PoolNone
  • roofShingle
  • lot featuresBack Yard, Corner Lot, Front Yard, Landscaped, Level, Private
  • parkingDriveway, Garage, Garage Door Opener, Garage Faces Rear, Kitchen Level, Level Driveway, On Street
  • HEAT TYPECentral
  • AIR CONDITIONINGCeiling Fan(s), Central Air
  • sewerOther
  • SubstructureSlab
  • Disability FeaturesNone
  • security FeaturesNone
  • Green featuresNone
  • other exterior FeaturesCourtyard, Garden, Private Yard, Rain Gutters, None

Financial

  • Sales Price$639,900
  • Real Estate Tax $5,454/yr
  • HOA $175/mo

Work with San Martin Group Real Estate

As your trusted REALTORS®, San Martin Group Real Estate is available to smoothly guide you through the otherwise complicated transaction process by ensuring open and honest communication each step of the way.